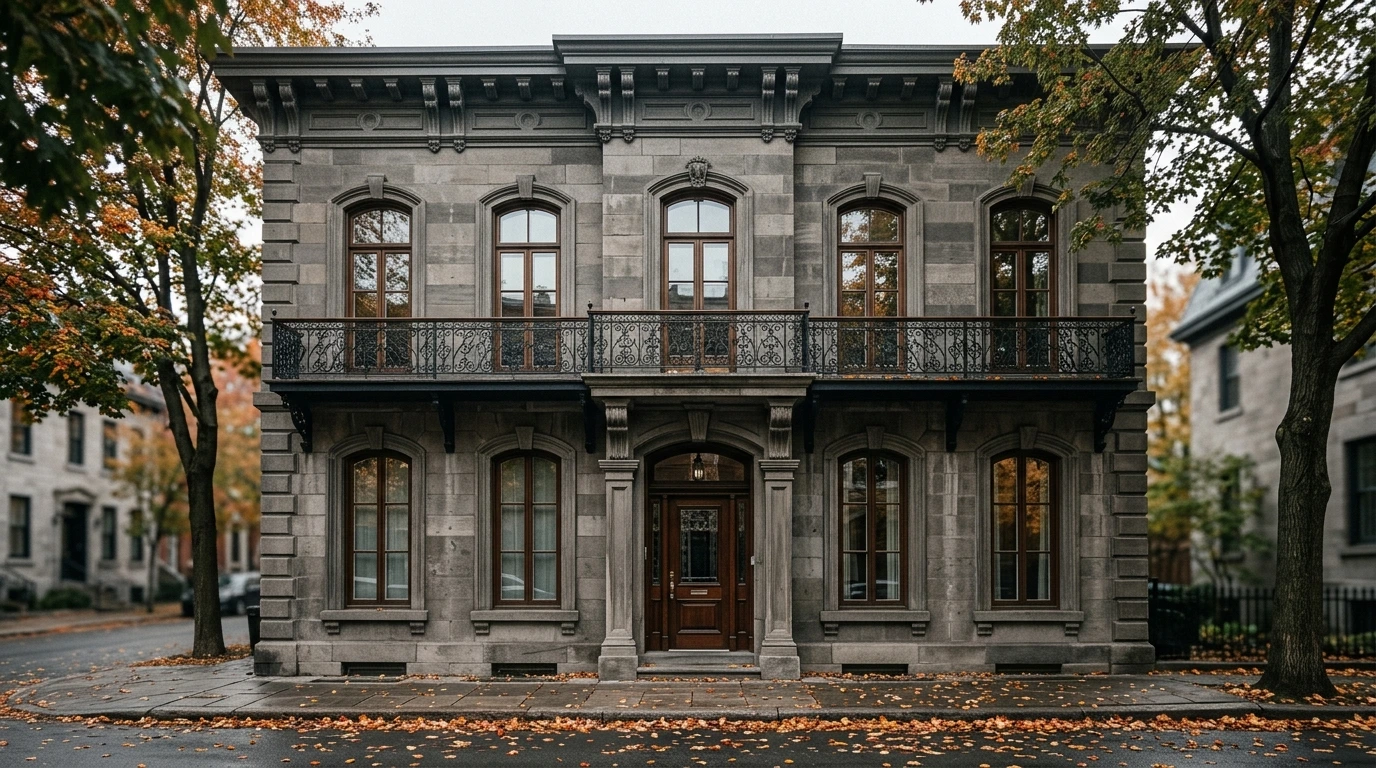
Choosing windows for a Montreal greystone or a brick plex is a balancing act. These buildings owe much of their charm to tall openings, transoms, arched tops and stone or brick surrounds, yet their old windows are often drafty, noisy and hard to maintain. The goal is to gain modern comfort without flattening the facade. This guide covers what defines these buildings, how to respect their proportions, what changes when windows are installed in masonry and which rules to check before the work begins.
What Gives a Greystone or Brick Plex Its Character
Montreal's greystones are faced with grey limestone and were built mostly in the late nineteenth and early twentieth centuries, in neighbourhoods such as the Plateau, Outremont, Westmount and the area around the old Golden Square Mile. Brick plexes, with their exterior staircases and wooden or metal cornices, line the streets of Rosemont, Villeray, Verdun and many other districts. Both share a strong vertical rhythm, with windows lined up floor after floor.
The windows are a big part of that rhythm. Openings are usually tall and narrow, often topped with a transom or a segmental or full arch, and framed by stone lintels and sills. Walls are thick, so the windows sit in deep reveals that create shadow and depth on the facade.
Many of these buildings still have wood windows, sometimes original, sometimes replaced decades ago with models that did not respect the openings. Before choosing new windows, take photos of the facade and, if possible, look for old pictures of the street to understand how the windows originally looked.
Windows for a Montreal Greystone: Respecting the Proportions
A common mistake on a greystone or a plex is a window that fills the opening with thick frames and a reduced glass area. From the street, the facade suddenly looks heavier and the windows look smaller. Paying attention to sightlines, meaning the visible width of the frame and sash, is the first step to keeping the building's character.
The division of the window matters just as much. If the original opening had a transom above a pair of sashes, keeping that division preserves the vertical rhythm of the facade. Styles such as the double-hung window or a pair of casement windows under a fixed transom often suit these openings well.
Colour is the last piece. Dark frames, white trim or traditional colours seen on the street all tie the windows to the stone or brick. Look at the neighbouring buildings and at what the borough or the syndicate may require before deciding.
- Glass area: keep as much visible glass as possible, with slim frames and sashes.
- Division: respect the transom line and the number of sashes of the original opening.
- Grilles: where the facade had divided panes, choose grilles that suit the period.
- Colour: pick a frame colour that works with the stone, the brick and the cornice.
- Depth: keep the window set back in the reveal so the facade keeps its shadows.
Arched Tops, Transoms and Custom Shapes
Arched openings are a signature of many greystones, and they are also where poor replacements stand out the most. Fitting a standard rectangular window into an arched opening and filling the top with a flat panel changes the look of the whole facade. A window built to follow the curve of the opening keeps the arch visible from the street.
Custom shapes start with an accurate template or precise measurements, since stone arches are rarely perfectly regular. Half-rounds, segmental arches and transoms can be made as fixed units above operable windows, or combined into a single frame, as shown among the specialty shape windows.
Transoms deserve the same attention. Even when they are fixed, they bring light deep into long, narrow plex apartments, and keeping them glazed rather than covered maintains both the daylight and the look of the building.
Installing New Windows in Stone and Brick Walls
In a masonry building, the window is fastened in an opening of stone or brick, often with an old wooden frame or buck behind it. Openings are rarely square after more than a century, and the joint between the new window and the masonry is where much of the comfort and durability is decided. That joint has to be insulated, airtight on the inside and watertight on the outside, while allowing the wall to dry.
The stone or brick around the opening also deserves respect. Prying out an old frame carelessly can chip a lintel or a sill that is difficult to repair, and sealants that are not compatible with masonry can stain the stone. Ask how the installer plans to remove the old window and which products will be used against the stone.
- Inspection: check the lintel, the stone sill and the old wooden frame for cracks or rot.
- Removal: take out the old window without damaging the masonry around it.
- Setting: shim the new window plumb and square, set back in the reveal.
- Insulation: fill the gap with suitable insulation, with an air seal on the interior side.
- Exterior seal: use backer rod and a sealant compatible with stone or brick.
- Water management: make sure the sill sheds water away from the wall, not into it.
Improving Comfort Without Changing the Look
The good news is that many comfort gains are invisible from the street. Insulated glass with low-emissivity coatings, argon and warm edge spacers can help keep rooms warmer and reduce condensation, while a carefully sealed installation deals with many of the drafts that old windows are known for. Triple glazing can be considered on facades exposed to the wind or to heavy traffic.
Noise is a frequent concern on busy streets such as Saint-Denis, Sherbrooke or Notre-Dame. Glass that combines panes of different thicknesses or a laminated pane, together with a tight installation, can make bedrooms on the street side noticeably quieter.
Think also about how each window will be used. Casement windows open fully and usually seal tightly, which suits bedrooms and windows that are hard to reach, while double-hung windows keep the traditional look of a sash window and do not project into the room or onto a balcony.
Borough Rules, Heritage Sectors and Shared Buildings
Replacing windows on a greystone or a plex facade may involve more than a simple permit. Many Montreal boroughs review changes to street facades, and some areas are subject to heritage protection or architectural integration criteria, often referred to as a PIIA. Requirements may cover the style, the material, the colour or the division of the windows, and they vary from one borough and one street to another.
In a co-owned plex or a condo, the declaration of co-ownership and the syndicate also have a say, especially for the front facade. The safest approach is to check with your borough and, if applicable, your syndicate before ordering windows, and to keep photos of the existing facade to support your request.
- Whether a permit or an approval is needed for facade windows
- Heritage or architectural criteria that apply to your street
- Requirements on style, material, colour and divisions
- Syndicate or co-owner approval in a shared building
- Rules for rear and side facades, which may differ from the front
Planning Windows for Your Greystone or Plex: Free Estimate
Every greystone and every plex has its own openings, its own condition and its own constraints, so the scope and the price of a project depend on the number of windows, the custom shapes, the glass options and the state of the masonry around them. A visit on site is the best way to measure the openings precisely and see what can be preserved. It makes sense to call a professional when the old windows let in drafts and water, when the wood of the frames or the stone sills shows rot or cracks, or when you want to plan the replacement before preparing your request to the borough, since the photos and measurements taken during that visit can help you describe the project.
Unisson Groupe manufactures and installs windows and doors from its base in Saint-Laurent and serves homeowners across Montreal, including older neighbourhoods and nearby cities such as Westmount. You can request a free in-home estimate to discuss windows that suit the character of your building.
Frequently Asked Questions
Do I need a permit to replace windows on a Montreal greystone?
In many cases, especially for windows on the street facade. Many boroughs review facade changes, and heritage sectors may have specific criteria. Check with your borough before ordering, and with your syndicate if the building is co-owned.
Can arched windows be replaced with windows that keep the arch?
Yes. Windows can be made to follow the curve of an arched or segmental opening, either as a single unit or as a fixed arched transom above operable windows. Precise measurements or a template of the opening are essential.
Which window style suits a Montreal greystone?
Double-hung windows and pairs of casements under a transom are common choices because they respect the vertical proportions of the openings. The right style depends on the original windows, the borough's requirements and how each room is used.
Will new windows damage the stone around the openings?
The risk is limited when the old windows are removed carefully and the sealants used are compatible with masonry. Ask the installer how the removal will be done and which products will be applied against the stone or brick.
How much does it cost to replace windows on a greystone or plex?
It depends on the number of windows, custom shapes such as arches, the glass options and the condition of the masonry. A free in-home estimate based on your building is the most reliable way to know.