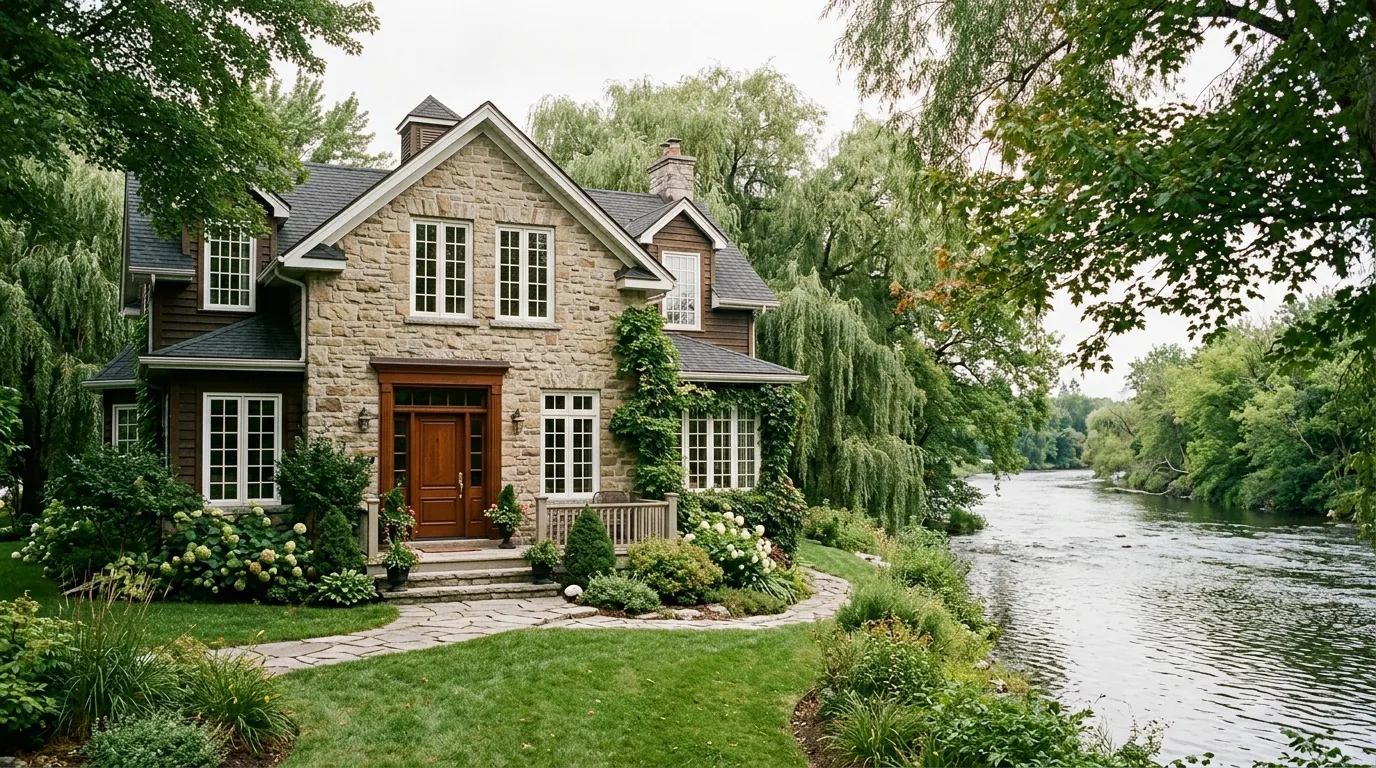
Manotick is a village that takes its appearance seriously — Watson's Mill has been turning on the Rideau since 1860, and residents still argue about what a new building should look like next to it. That is exactly the kind of place where the wrong replacement window sticks out and the right one disappears. Unisson Groupe now brings factory-direct, made-to-measure windows and doors to Manotick, measured at your home and installed by our own crews.
Why Unisson now serves Manotick — and what factory-direct means
Manotick sits on the Rideau River about 25 kilometres south of downtown Ottawa, just past Barrhaven and Riverside South, with a 2021 population of roughly 5,300. Founded in 1864 by Moss Kent Dickinson around his mill, it became a police village in 1903 and part of the amalgamated City of Ottawa in 2001, but it never stopped being a village. Dickinson Days still fill Main Street every June, the mill still grinds flour, and the historic core around Dickinson Square is one of Ottawa's best-known heritage settings. When we decided to extend our Eastern Ontario service across the Ottawa area, Manotick was an obvious stop: a community with old houses that need careful work and new ones whose builder-grade windows are already showing their age.
Unisson Groupe is a manufacturer with its own factory in Saint-Laurent, Montréal. We are not a showroom reselling somebody else's windows and booking a subcontractor to install them. The advisor who measures your openings, the plant that extrudes and glazes the units and the crew that installs them are all Unisson. Factory-direct means the quote you receive reflects the cost of building and installing the product, not a dealer margin on top; it means one warranty covering both product and workmanship; and it means that when an opening in an 1870s house on Mill Street turns out to be a parallelogram, the factory builds to that shape.
Our RBQ licence, 5670-0248, is a Quebec credential that tells you we are a regulated, inspected contractor at home. In Ontario, the RBQ has no jurisdiction, so what matters is that we work to the Ontario Building Code, carry the insurance and worker coverage Ontario requires, and put everything in a written contract. We are glad to show the paperwork before you sign anything.
- Manufacturer, not dealer: our own factory, our own advisors, our own installers
- Made to measure: essential in a village where few old openings are square
- ENERGY STAR certified UPVC and hybrid windows, entry and patio doors
- Free in-home estimate throughout Manotick, Long Island and Rideau-Jock Ward
Homes in Manotick: from the mill era to Mahogany
Manotick's housing has three distinct generations, and each asks something different of a window. The village core — Main Street, Mill Street, Bridge Street and the blocks around Dickinson Square and St. James Anglican Church — holds brick, stone and clapboard homes from the 1860s through the early 1900s, many with tall double-hung wood windows, transoms and deep sills. On Long Island and along River Road you find the 1950s to 1980s cottages-turned-homes and bungalows built when families discovered the river, often extended two or three times since. And on the west side, the Mahogany development and neighbouring 2010s-era subdivisions bring the two-storey, open-plan homes with big glass that make up an increasing share of the village.
Heritage homes fail slowly and quietly: paint hides a sill that has gone soft, weights and cords in the pockets stop working, storm panels get lost, and a house that feels charming in July becomes a draft factory in January. Riverside bungalows have their own pattern — first-generation double glazing with failed seals, aluminum sliders that frost on the track, and window frames that have absorbed decades of humidity from the water a few metres away. The newer subdivisions are where we most often see builder vinyl that was never meant to last thirty years: bowed frames, cranks that spin free, and large fixed units that were double glazed to hit a price point rather than a comfort level.
The Ottawa Valley climate is unforgiving of all three. January cold snaps of −25 °C to −30 °C, humid summers, freeze-thaw cycles that stretch from November to April and the damp air off the Rideau all conspire to push moisture into any frame joint that is not perfectly sealed. Manotick also sits on the same Champlain Sea clay that underlies much of the Ottawa area; older foundations shift with it, and openings that were square when the house was built rarely are now. A window built to a stock size and shimmed to fit will always leak somewhere; one built to the measured opening will not.
- 1860s–1900s core: wood double-hungs with weights, rotted sills, missing storms, tall openings
- Long Island and River Road: 1950s–80s bungalows, failed double-glazed seals, humidity-swollen frames
- Mahogany and 2010s subdivisions: tired builder vinyl, spinning cranks, large double-glazed fixed units
- All eras: clay-soil movement leaves openings out of square — measure, don't assume
Which windows and doors fit a village like this
In the heritage core, the goal is a window that performs like 2026 and looks like 1880. Our hybrid windows — UPVC inside for insulation, aluminum-clad outside for a crisp, paintable, dark-coloured profile — are the usual answer: they hold simulated divided lites, match narrow historic sightlines better than bulky vinyl, and take colours that sit well against old brick and stone. Where a homeowner wants to keep the double-hung look, we build to it; where they are willing to switch to a casement behind a traditional exterior grid, the air-sealing gain is dramatic. Anyone whose house is individually designated under the Ontario Heritage Act should check with the City of Ottawa before changing the look of a street-facing façade — we can help with the documentation.
For riverside bungalows and the newer subdivisions, triple-glazed UPVC casements and awnings are the workhorse. Multi-chamber frames, a compression seal that closes tight against wind off the river, two low-e coatings and argon fill: the result is a unit that stays warm to the touch in a January cold snap and quiet on a summer evening when the boats are out. All of our windows are ENERGY STAR certified under Canada's single national specification in force since 2020 — a U-factor of 1.22 W/m²·K or lower, or an Energy Rating of 34 or higher — and we encourage you to compare the label numbers on any quote you receive, ours included.
Doors matter as much as windows on a house that faces the street in a village where people walk. An insulated fibreglass entry door with a multi-point lock, a proper threshold and, if you like, a period-appropriate glass insert changes both the curb appeal and the draft in the front hall. For the river side, a triple-glazed patio door with a thermally broken sill keeps the view without the cold radiating off the glass. Our full range is on the windows page; the in-home visit is where we match products to each opening.
- Hybrid UPVC/aluminum windows: heritage sightlines, dark exteriors, simulated divided lites
- Triple-glazed UPVC casements and awnings: the default for bungalows and new subdivisions
- Entry doors: insulated fibreglass or steel, multi-point locks, period glass options
- Patio doors: triple-glazed low-e, thermally broken sill, built for river-facing walls
Ontario specifics: building code, heritage, permits and rebates
Manotick homes are governed by the Ontario Building Code, not Quebec's. We install to Ontario requirements: bedroom windows must provide the minimum egress opening the OBC specifies, safety glazing is required near doors and floors, and replacement windows should not degrade the energy performance of the wall assembly. Because Manotick is part of the City of Ottawa, the local rules and the 311 building line are the same as anywhere else in the city — with the added wrinkle that some properties in the historic core carry heritage designations that affect what can change on the exterior.
On permits, the general position in Ottawa is that a like-for-like replacement in the same opening does not require a building permit, while enlarging an opening, cutting a new one or altering structure does. Heritage designation adds a second layer: a designated property may need a heritage permit for exterior changes even when no building permit is required. Rules evolve and every house is different, so we recommend confirming with the City for your specific address before work starts, and we will tell you plainly when a project needs that call.
Rebates are simpler than they were, though not more generous. The federal Canada Greener Homes Grant and Loan are closed to new applications. At the time of writing, Ontario's Home Renovation Savings Program — delivered by Save on Energy and Enbridge Gas — offers a per-opening rebate on eligible ENERGY STAR windows and doors, typically conditional on a home energy assessment and pairing the windows with at least one other qualifying measure. Terms, amounts and deadlines change, so verify on the official program site before counting on it; we can help you understand what applies, but we do not promise money that is not ours to promise.
- Ontario Building Code: egress sizes, safety glazing, energy performance of the wall
- Heritage: designated properties may need a heritage permit for exterior changes — check with the City of Ottawa
- Building permits: usually not needed for same-size replacement; needed when the opening changes
- Rebates: federal programs closed; Ontario Home Renovation Savings Program active with conditions — verify current terms
How it works from our Montréal factory to your door
The first step is a free in-home estimate. A Unisson advisor comes to Manotick, walks the house with you, measures each opening precisely and photographs the details that matter — sill condition, interior trim you want to keep, the way an old frame meets the brick. You get a written quote with actual products, actual dimensions and a clear installation scope. Book through our free estimation page and we will find a time that works, including evenings and weekends.
After approval, the order goes to our factory in Saint-Laurent. Lead times depend on the season and on what you order — hybrid windows with custom exterior colours take longer than standard white UPVC — so expect several weeks and a realistic date rather than a hopeful one. Manotick is about two and a half hours from the plant by the 40, the 417 and the 416, and your units travel on our own truck with our own crew. A typical house is installed in one to three days; a heritage home with delicate interior trim may take longer, and we plan for it rather than rushing.
You are covered by our manufacturer's warranty on frames and sealed units and by our workmanship warranty on the installation, with the exact terms written into your contract. Financing with monthly payments is available, subject to approval, so a whole-house project on a century home does not have to be paid in one go. And because our Eastern Ontario route runs regularly, a service visit after the job is a scheduled stop, not a favour.
- Step 1: free in-home measurement, photos and written quote
- Step 2: made-to-measure production in Saint-Laurent
- Step 3: delivery on our truck, installation by our own crew, 1–3 days for a typical house
- Step 4: product and workmanship warranty; financing by monthly payments
Frequently Asked Questions
Can you match the look of the original windows on my heritage home?
In most cases, yes. Our hybrid windows take dark exterior colours, simulated divided lites and narrow sightlines, and we build to the measured opening. If your property is designated under the Ontario Heritage Act, check with the City of Ottawa before changing a street-facing façade.
Do I need a permit to replace windows in Manotick?
Generally not for a same-size, like-for-like replacement in Ottawa. Enlarging or creating an opening usually does require one, and designated heritage properties may need a heritage permit for exterior changes. Confirm with the City through 311 for your address.
Is triple glazing necessary near the Rideau?
We recommend it. The river adds humidity, winters reach −30 °C and triple glazing keeps the inside pane warm enough to avoid condensation and drafts. It also clears the ENERGY STAR threshold with room to spare.
Are there rebates for windows in Ontario right now?
The federal Greener Homes Grant and Loan are closed. Ontario's Home Renovation Savings Program currently offers a per-opening rebate on ENERGY STAR windows and doors, with conditions including an energy assessment. Check the official program site for current terms.
Who actually installs — Unisson or a local contractor?
Unisson. Our own crews drive out from Montréal with your windows on our own truck, install them and seal every opening. There is no subcontractor in the chain.