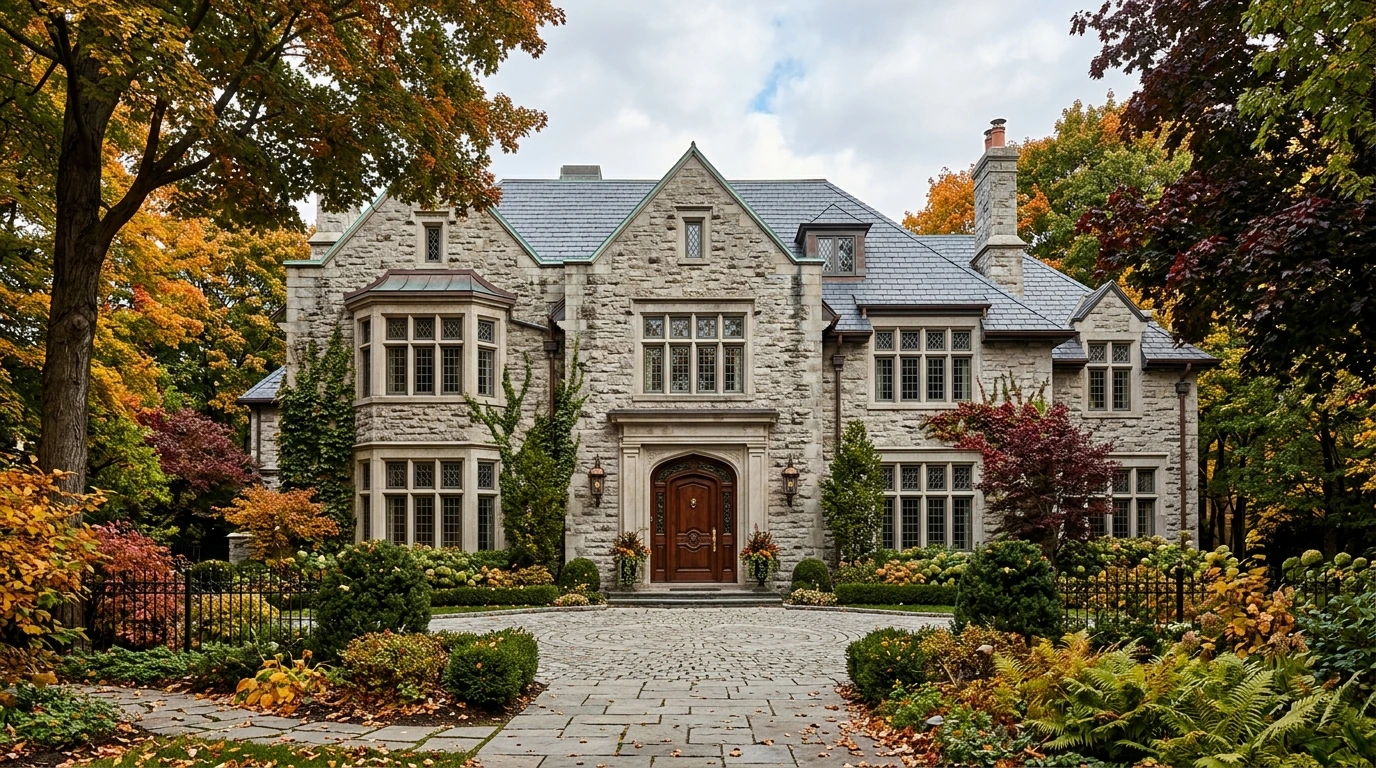
Replacing windows in Westmount is not quite like replacing them in a newer suburb. The same is true in Mount Royal and Outremont. These three neighbourhoods on and around the mountain are known for greystones, red brick Victorians, Tudor-style cottages and stately plexes, and their windows are a big part of that character. This guide explains how to plan a window and door project in these areas: what to preserve, what to check with your city or borough, and which options suit a premium renovation.
Three Neighbourhoods, Three Architectural Personalities
Westmount is an independent city with dense streets of Victorian and Edwardian row houses, semi-detached homes in red brick and greystone, and larger houses on the upper slopes. Windows there are often tall and narrow, with double-hung proportions, arched or flat stone lintels and decorative transoms above the main door. Many still have their original interior woodwork, which deserves care during any renovation.
Mount Royal, also called Town of Mount Royal, is a separate municipality laid out as a planned garden city. Many of its homes are single-family cottages and houses built in the first half of the twentieth century, in Tudor, Colonial or modernist styles. Casement windows with divided lites, bay windows and symmetrical facades are common.
Outremont is a borough of Montreal on the north slope of the mountain, where grand houses, row houses and well-kept plexes line tree-shaded streets. Each building type calls for a slightly different approach, which is why it pays to look at your own house first rather than at a generic catalogue. A greystone row house, a Tudor cottage and a triplex with an exterior staircase each raise different questions.
Windows in Westmount and Nearby: Permits and Heritage Rules
In all three areas, changing windows and doors on a visible facade is often more regulated than in newer neighbourhoods. Some streets and buildings are subject to architectural review, and the municipality may want to see the proposed style, material, colour or divisions before approving the work. The rules are not the same in Westmount, Mount Royal and the Outremont borough, and they change over time.
Before ordering anything, contact your city or borough to find out whether a permit is needed and which documents they expect. Photos of the existing windows, elevation drawings and product information are commonly requested. A window supplier used to these files can help you prepare the technical information, but the decision always belongs to the municipality.
For a condo or a plex in co-ownership, the syndicate or co-owners may also have a say on exterior changes. Check your declaration of co-ownership and talk to your neighbours early, especially when the facade is shared. A shared facade usually looks best when every unit follows the same style and colour.
- Ask your city or borough whether a permit or architectural review applies
- Photograph every facade and the existing windows before any work
- Gather product details: style, material, colour, divisions and dimensions
- Check co-ownership rules if the building is shared
- Wait for written approval before ordering custom products
What to Preserve: Proportions, Divisions and Original Details
The success of a heritage window replacement lies in the details. The new windows should keep the size and shape of the original openings, the position of the meeting rail on a double-hung look, and the pattern of divisions if the house had them. Changing the proportions of an opening, even slightly, can make an old facade look awkward.
Many homes in these neighbourhoods have original leaded or stained glass transoms, especially above entry doors and stair windows. These pieces are often worth keeping. They can be protected with an exterior storm panel or built into a new unit, depending on their condition and on what your city accepts.
Arched heads, half-rounds and other specialty shapes can be reproduced in modern materials, and bay and bow windows can be rebuilt with their original geometry. Interior details matter too: plaster returns, wood casings and deep sills are part of the charm, so ask how the installation will treat them. In these homes, an installation method that keeps the interior casings intact is often preferred.
Premium Options for a High-End Renovation
Owners in these areas often look for windows that perform like modern units but look as refined as the originals. The style comes first: a double hung window is a natural fit for many Westmount Victorians, while casements with simulated divided lites suit Tudor and Colonial houses in Mount Royal. For modernist homes, slim casements and large fixed panes often respect the original intent best.
Colour is the next decision. Dark exterior frames, two-tone units with a light interior and colours chosen to match stone or brick help the windows sit naturally in the facade. Hardware finishes, narrow sightlines and grilles with a realistic profile complete the look.
Glass is where performance is gained. Low-e coatings, insulating gas and warm-edge spacers can help reduce cold surfaces and condensation, and triple glazing or laminated glass can reduce street noise on busy roads. Your installer can suggest combinations that suit each facade.
- Style: double hung look, casement with divided lites, or arched and custom shapes.
- Colour: dark or custom exterior, light interior, chosen to suit brick or stone.
- Grilles: simulated divided lites with a realistic profile on both sides of the glass.
- Glass: low-e, gas fill, warm-edge spacers, triple or laminated glass for noise.
- Hardware: finishes coordinated with door hardware and interior details.
Entry Doors That Respect the Facade
The front door is the focal point of most homes in these neighbourhoods. Many have tall doors with sidelites, transoms or arched tops, sometimes recessed in a stone porch. A replacement should keep those proportions and the visual weight of the original, whether you choose a panelled design or a door with glass.
Modern exterior doors combine an insulated core and multipoint locks with classic panel designs and wood-look finishes. If your city reviews door changes, bring photos and a drawing of the proposed door, including the glass and the colour. Having these documents ready makes the conversation with the municipality simpler.
Look closely at the threshold and the hardware as well. Older entrances often have worn stone or wood sills that let air in under the door, and a new door is a chance to correct the slope and the seal. Choose handle and hinge finishes that match the period of the house, and if the entrance has a storm door, decide whether it still belongs with the new door or can be removed.
Planning the Work in a Dense, Mature Neighbourhood
Work in these areas has its own logistics. Narrow streets, limited parking, mature trees and shared walls mean the installation must be planned carefully. Ask how the crew will access upper floors and protect interior floors and woodwork.
Decide early between an insert installation, which keeps the existing frame and interior trim, and a full-frame replacement, which removes everything down to the rough opening. Insert installation preserves original mouldings but only makes sense when the old frame is sound. Full-frame work allows insulation and air sealing to be redone properly around the opening.
Whichever method you choose, ask the installer to explain in writing how each window will be removed, how the gap around the new frame will be insulated and sealed, and how plaster returns, casings and sills will be protected or restored. For information specific to these areas, see our local pages for Westmount and Mount Royal.
Start Your Heritage Window Project With a Free Estimate
A heritage renovation is a series of careful decisions about styles, colours, permits and installation. It starts with a visit, measurements and an honest look at what should be kept and what should be replaced. That first look often settles questions that seemed complicated on paper. It is best to have it before you file a permit application, and sooner if you notice soft wood, water stains or drafts around the existing frames.
Unisson Groupe manufactures and installs windows and doors in Saint-Laurent and serves Westmount, Mount Royal, Outremont and the rest of Greater Montreal. When you are ready, request a free in-home estimate and have your photos and any city requirements on hand. It makes it easier to discuss styles and colours that suit both your home and the municipality.
Frequently Asked Questions
Do I need a permit to replace windows in Westmount?
Often yes, especially on visible facades, and some buildings are subject to architectural review. Requirements change over time and differ from one property to another, so contact the City of Westmount before ordering windows.
Can I replace wood windows with uPVC in a heritage home?
In many cases modern materials are accepted if the style, proportions, colour and divisions respect the original design. Some municipalities or sectors are stricter, so check with your city or borough and bring product details and photos.
How do I keep the look of divided-lite windows?
Simulated divided lites with grilles on both sides of the glass, and often a spacer bar in between, reproduce the look of true divided lites while keeping a sealed insulated unit. Ask to see a sample to judge the profile.
Should I keep the stained glass transom above my front door?
If it is in good condition, it is often worth keeping because it is part of the home's character. It can be protected with an exterior panel or integrated into a new assembly, depending on its condition and on local rules.
How much does window replacement cost in Westmount or Mount Royal?
It depends on the project: the number and size of the windows, custom shapes, colours, glass options, permits and installation conditions. A free in-home estimate is the most reliable way to get an answer for your home.