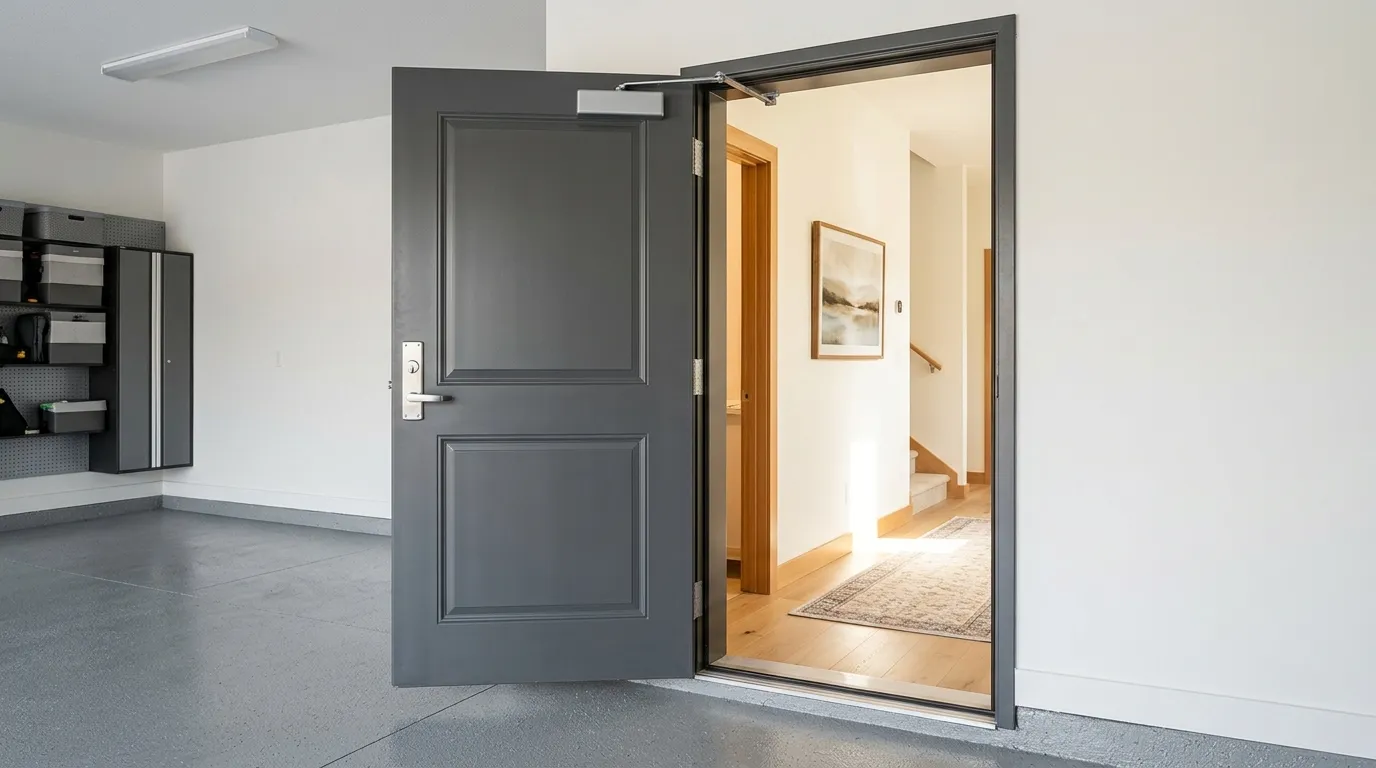
The door between an attached garage and the kitchen or mudroom is the most overlooked door in a Quebec house. It is opened a dozen times a day, it separates your family from a space full of gasoline, exhaust and cold air, and the Construction Code treats it very differently from any other interior door. Here is what the rules require, why they exist, and how to choose a replacement that keeps the house warm and safe.
Why This Door Is Not an Interior Door
An attached garage is, from a building-science point of view, outdoor space that happens to have a roof. It is unheated or barely heated, it holds a vehicle that gives off carbon monoxide for several minutes after every cold start, and it stores gasoline, propane, solvents and paint. The wall and door that separate it from the living area are the only thing standing between those hazards and the bedrooms above.
That is why the Quebec Construction Code, which adopts the National Building Code with provincial amendments, imposes requirements on the garage-house separation that no other doorway inside the home must meet. The garage side of the wall must be sealed as an air barrier, the door must resist fire long enough for occupants to get out, and it must close itself so that it is never accidentally left ajar with a car idling on the other side.
Homeowners rarely think about any of this until they replace the door. A standard hollow-core interior slab from a big-box store is not acceptable, and neither is the pretty French door someone picked to match the kitchen. Installing the wrong door here is one of the most common code deficiencies inspectors flag during a resale inspection in the Montreal area.
What the Quebec Construction Code Requires
For a house with an attached garage, the code requires the door between the garage and the dwelling to be tight-fitting and weatherstripped, and to be equipped with a self-closing device. The wall and ceiling assembly separating the garage from living space must provide an air barrier that stops garage air from migrating into the house. In most municipalities the door itself must carry a fire-protection rating of at least 20 minutes, or be a solid-core wood door at least 45 mm thick, or a steel door of equivalent performance.
A 20-minute rating means the door and its frame, tested as an assembly, hold back flame and hot gases for that duration. The label is a small metal or paper tag on the hinge edge of the slab, and a matching label should appear on the frame. If the tag has been painted over or removed, an inspector has no way to verify the rating and may require replacement.
The code also prohibits openings in this separation that cannot be closed: no pet doors, no mail slots, no transfer grilles, no glass that is not itself fire-rated. A pet flap cut into the garage door is a common retrofit that voids the assembly completely — a determined cat is not worth a carbon-monoxide leak into the nursery. Municipal inspectors in Laval, Terrebonne and Brossard check for this routinely on new construction and on permitted renovations.
One more detail catches people: the garage should not open directly into a bedroom. Where a garage-house door leads into a room used for sleeping, the code requires a vestibule or a different layout. That situation is rare in newer homes but does turn up in older bungalows where a garage was added later.
- Self-closing: spring hinges or a surface closer; the door must latch on its own every time.
- Fire resistance: 20-minute labelled door and frame, or solid-core wood at least 45 mm, or equivalent steel.
- Weatherstripped and tight-fitting: compression seal on three sides, sweep or threshold at the bottom.
- No unprotected openings: no pet doors, mail slots or unrated glass.
- Not into a bedroom: the door may not open directly into a sleeping room.
Carbon Monoxide and Indoor Air: The Real Reason for the Seal
Fire is the dramatic hazard, but the everyday one is air. Every time a car is started in an attached garage on a January morning, the exhaust concentration in that space spikes for several minutes, then slowly dilutes as the garage door is opened. Meanwhile the house, warmer than the garage, is pulling air inward through every gap — the stack effect that drives warm air up and out through the attic draws replacement air in from wherever it can, including under an unsealed garage door.
Studies by Health Canada and the CMHC have measured garage-sourced pollutants in living areas of homes with attached garages: carbon monoxide, benzene from stored gasoline, and particulates. The most effective single countermeasure is a properly sealed door with an automatic closer, because the gap under and around a door is by far the largest leakage path in the separation wall. Quebec's mandatory CO detector near sleeping areas is the last line of defence, not the first.
For the seal to work, three things must be true. The weatherstrip must compress evenly on the hinge, latch and head sides, which means the frame must be plumb and the closer must pull the slab tight. The threshold must meet a sweep or a bulb seal at the bottom, not the bare floor. And the closer must be adjusted so that the door actually latches rather than resting against the strike — a door that closes but does not latch leaks nearly as much as one left open a crack.
Insulation: Why an Uninsulated Garage Door Costs You
The garage-house door is an exterior door in every practical sense, and the temperature difference across it is nearly as large as at the front door. A garage in the Montreal area typically sits between -10 °C and +5 °C through the winter, colder if the overhead door is poorly sealed. A hollow steel door with no core, or a solid wood door at R-2, conducts heat from the mudroom into the garage all season and feels cold to the touch from the inside.
An insulated steel or fiberglass door with a polyurethane core, rated R-5 to R-7, is the same product used for exterior entry doors, and many models are available with the 20-minute fire label as a factory option. The combination gives you a door that meets code, stops the cold, and seals against exhaust in one unit. The price premium over a bare fire-rated slab is modest, and it pays back in comfort every time someone walks into the mudroom in slippers.
The frame deserves the same attention. A fire-rated door hung in a builder-grade wood frame with no thermal break and no weatherstrip groove will meet the fire requirement and fail the air-sealing one. Look for a pre-hung unit with a composite or thermally broken frame, a factory-installed compression weatherstrip, and an adjustable sill so the sweep can be set to the garage floor after the concrete has been checked for level.
Steel or Fiberglass for a Garage Door?
Steel is the default choice here, and for good reason. A 24-gauge galvanized steel slab with a foam core is inexpensive, holds a fire rating easily, resists impact from bicycles, recycling bins and hockey bags, and takes a painted finish that can be touched up. Its weakness is dents, which are inevitable on a door that shares a wall with a vehicle and a workshop, and surface rust where the paint is chipped and road salt from boots collects at the bottom rail.
Fiberglass costs more but does not dent, does not rust and does not transmit cold as readily through its skin. On a garage door that faces a heated mudroom or laundry room, a fiberglass slab with a smooth or wood-grain finish looks like any other interior door while performing like an exterior one. It is the better choice when the garage-house door is visible from the kitchen and you want it to match the millwork.
Either material works with a 20-minute fire rating as long as the door is purchased with the label; the rating is tested on the assembly, not the material. What you should avoid is a decorative interior door of any kind, a hollow-core slab, or a door with decorative glass that is not fire-rated. If you want a window in the door for light, specify fire-rated wired or ceramic glass in a labelled kit, and keep the glazed area small.
- Steel: lowest cost, easy fire rating, impact-resistant; can dent and rust at the bottom.
- Fiberglass: no dents or rust, better surface temperature, matches interior finishes; higher price.
- Solid-core wood (45 mm+): code-compliant without a label, but poor insulation and must be sealed on all edges.
- Avoid: hollow-core, unrated glass, pet flaps, interior-grade slabs.
Thresholds, Closers and the Details Inspectors Check
The threshold is where most garage-house doors fail their seal. Garage floors are poured with a slope toward the overhead door for drainage, and the slab is usually a step down from the house floor. A standard exterior sill set on that uneven concrete leaves a wedge-shaped gap under the sweep. The fix is an adjustable threshold that can be raised on one side, or a sill pan and a bead of sealant under the sill to level it, followed by a door sweep set to the finished floor after the door is hung.
Closers come in two families. Spring hinges replace one or two of the standard hinges and are nearly invisible, but they can lose tension over the years and may not have enough force to latch a heavy insulated door against a stiff weatherstrip. A surface-mounted hydraulic closer is more reliable, adjustable for closing speed and latching force, and is what commercial buildings use; the trade-off is a visible arm at the top of the door. Either is acceptable under the code as long as the door latches on its own from any open position.
During an inspection, the inspector will typically look for the fire label on the door and frame, open the door and let it go to confirm it self-closes and latches, check that the weatherstrip contacts the slab on all three sides, and look for any pet door, hole or unrated glazing. If you are selling a home with an attached garage, spending an hour on this door before the pre-purchase inspection can spare you a line item on the buyer's list of deficiencies.
Replacing the Door: What to Ask For
Order a pre-hung, fire-rated insulated door, not a slab. The rating applies to the assembly, and a pre-hung unit ensures the frame, hinges, weatherstrip and sill were designed together. Confirm that the label is visible on both the slab and the frame, that the swing is correct — the door should open into the house, away from the garage, in most layouts — and that the closer or spring hinges are included or specified separately.
If the rough opening is out of square, which is common where a garage slab has heaved with frost over the years, tell the installer before the door is ordered. A frame shimmed into a twisted opening will never seal, and the closer will fight the misalignment until it fails. A good installer will measure the opening on both diagonals and note the floor slope during the measurement visit.
Unisson manufactures insulated steel and fiberglass doors in Saint-Laurent and can supply them with a 20-minute fire rating, an adjustable sill and a factory-installed closer. Our installers are RBQ-licensed and familiar with the municipal requirements across the Montreal area. If you are unsure whether your current garage door meets code, a free measurement visit will tell you in ten minutes.
Frequently Asked Questions
Does the door between my garage and house need to be fire-rated in Quebec?
In most cases yes. The Quebec Construction Code requires the garage-dwelling door to be tight-fitting, weatherstripped and self-closing, and municipalities generally require a 20-minute fire-rated door or a solid-core wood door at least 45 mm thick. Check with your municipality for the exact wording that applies to your permit.
Can I put a pet door in the garage-to-house door?
No. Any opening that cannot be closed and sealed defeats both the fire separation and the air barrier, and inspectors will flag it. Put the pet door in an exterior wall or a door leading directly outdoors instead.
What kind of closer is acceptable?
Either spring hinges or a surface-mounted hydraulic closer, as long as the door closes and latches on its own from any position. Hydraulic closers are more reliable on heavy insulated doors and are adjustable for speed and latching force.
Is an insulated garage-house door worth it?
Yes. The garage is essentially outdoor space, so an uninsulated door leaks heat all winter and feels cold in the mudroom. An insulated steel or fiberglass door with a fire label costs only slightly more than a bare fire-rated slab and improves comfort noticeably.
How much does a fire-rated insulated garage door cost installed?
The installed price of a pre-hung insulated steel door with a 20-minute rating, closer and adjustable sill in the Montreal area depends on size and hardware; fiberglass models and doors with fire-rated glass run higher. The exact figure depends on your opening and options — request a free estimate.
My garage floor is sloped. How does the door seal at the bottom?
Use an adjustable threshold or a sill pan bedded in sealant to bring the sill level, then set a door sweep to the finished floor once the door is hung. The installer should note the floor slope during the measurement visit so the right sill is ordered.