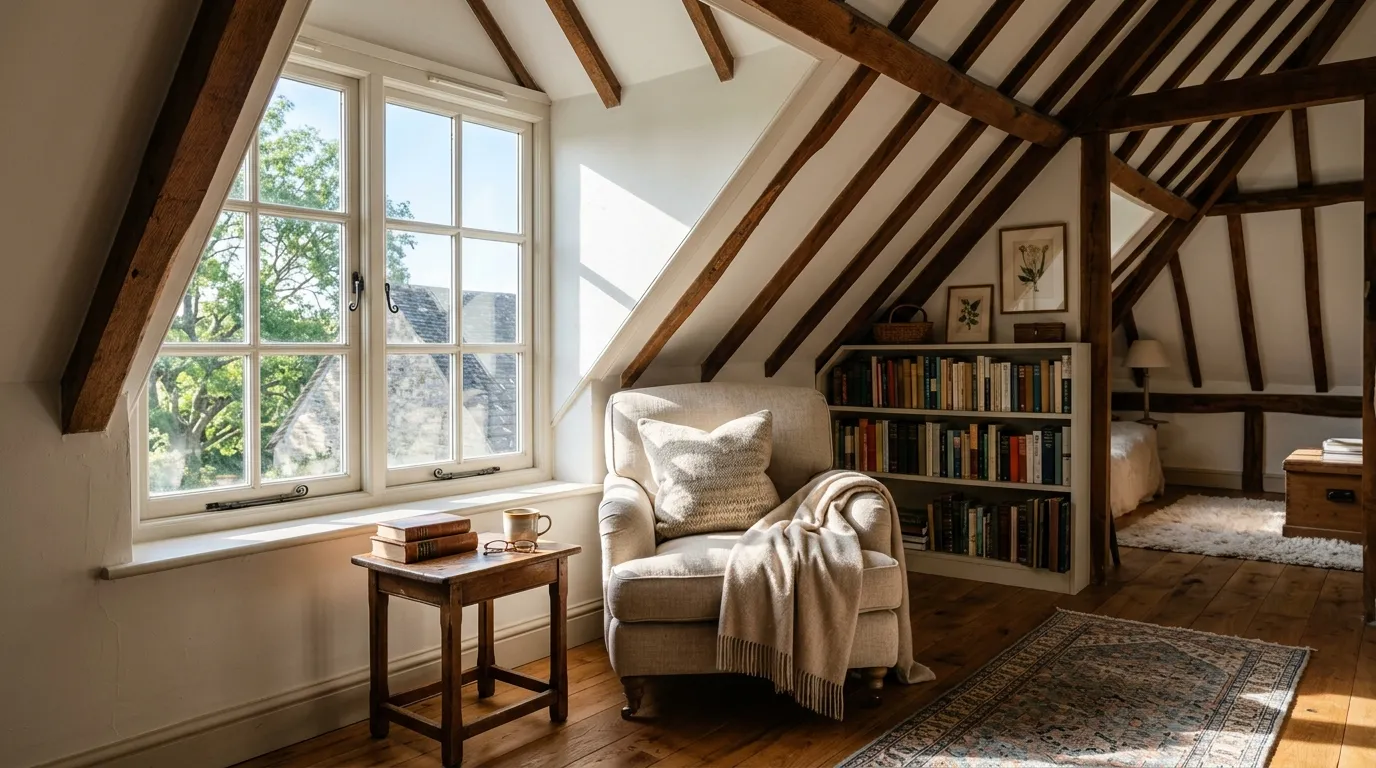
An unfinished attic is the cheapest square footage most Quebec homeowners will ever add — but only if it gets real daylight, real ventilation and a window a person can climb out of. Dormers are what turn dark storage under the roof into a bedroom or an office. Here is how to choose the dormer type, the window that goes in it, and the details that keep snow, ice and condensation out of your new loft.
Why a loft conversion almost always needs a dormer
The attic of a typical Quebec one-and-a-half-storey home — the post-war bungalows of Laval, Montréal-Nord and Saint-Laurent, the older cottages of NDG and Lachine — has plenty of floor but very little standing room. Under a 6:12 or 8:12 roof, the ceiling drops below head height within a metre or two of the centreline. Building codes in Quebec require a sloped-ceiling room to offer full ceiling height (about 2.3 m) over a good share of its floor area, with a minimum clearance elsewhere, so a plain attic rarely qualifies as a bedroom on its own.
A dormer solves three problems at once. It pushes a section of the roof outward to create standing room, it puts a vertical window in the wall where it belongs, and it gives a bedroom the emergency exit the code demands. A skylight or roof window delivers light, and a good one can even be opened for air, but it does not add a single square metre of usable floor and is rarely a practical way out for a child or an older adult.
That is why nearly every serious attic conversion in Greater Montreal — including the growing number of pitched-roof and mansard duplexes where the upper tenant or owner wants to expand — ends up with at least one dormer. The choices you make about its shape and its window determine whether the room is bright, quiet and dry for the next forty years, or a source of leaks and frost.
Gable dormers vs shed dormers
A gable dormer (sometimes called a doghouse dormer) has its own small peaked roof that runs perpendicular to the main roof. It looks traditional, matches most Quebec house styles and sheds snow well, but it is narrow: it typically frames one window, and the two valleys it creates on each side are the most leak-prone spots on the entire roof. Gable dormers are the choice for a front elevation, a heritage sector, or a room that only needs one window.
A shed dormer has a single flat-pitched roof sloping the same way as the main roof, just more gently. It can run almost the full width of the house, which is why it delivers by far the most headroom and floor area per dollar and is what most Montreal-area contractors build on the rear elevation. Its weakness is the low slope: below roughly 4:12, asphalt shingles need a special underlayment, and below about 2:12 you are into membrane roofing. That low slope also holds snow rather than shedding it, so the roof structure and the insulation strategy have to be designed for it.
Hip and eyebrow dormers exist but are rarely used in conversions because they cost more and give less. In the Greater Montreal market, a gable dormer is the more affordable option built and finished, and a full-width shed dormer costs considerably more depending on span and whether the roof structure must be reinforced. Either way, the interior finishing of the room itself comes on top.
- Gable: one window, traditional look, good snow shedding, two valleys to flash carefully
- Shed: maximum headroom, several windows or one wide picture unit, low slope that holds snow
- Hip: softer profile, more framing labour, usually only for front-facing dormers in architectural sectors
- Eyebrow: decorative, minimal light and no headroom — not a conversion tool
Choosing the window: casement, awning or fixed
For a bedroom under the roof, the window is not just a source of light; it is legally the second way out. Quebec follows the National Building Code rule that every bedroom needs at least one window that opens from the inside without tools or special knowledge, provides an unobstructed opening of at least 0.35 m² with no dimension under 380 mm, and stays open by itself. A casement window meets that requirement in the smallest frame, because the entire sash swings clear of the opening. A slider or a double-hung of the same overall size gives you only half the opening and often fails the test.
Casements also suit dormers ergonomically: the crank lets you open a window that sits behind a bed or above a knee wall without leaning out, and the compression seal closes tight against wind — important on a window that is the highest, most exposed opening in the house. Choose a low sill height if the room is for children, but remember that a sill below about 900 mm in a third-storey room may trigger fall-protection measures such as a limiter, which then has to be releasable for egress.
An awning window is a good companion over a desk or in a bathroom dormer, since it can stay open in the rain, but its hinged-at-top geometry limits the clear opening and rarely satisfies egress on its own. In a wide shed dormer, the strongest combination is a fixed centre unit for view and light flanked by two casements — one of which is sized for egress. Whatever you pick, make sure the glass area reaches at least 5 percent of the bedroom floor area, the code minimum for natural light, and more if the room faces north.
- Casement: best egress per square centimetre, crank operation, tight seal — the default for dormer bedrooms
- Awning: ventilation in rain, good for bathrooms and offices, limited egress
- Fixed / picture: maximum light in a wide shed dormer, paired with an operable unit
- Sliders and double-hung: avoid where egress is required — half the opening is always blocked
Insulation and condensation under the roof
An attic bedroom is surrounded by roof on three or four sides, and that changes the physics. Quebec's energy provisions for houses call for roughly R-41 (RSI 7.22) in an attic ceiling, which is easy when there is a metre of loose fill above a flat ceiling and nearly impossible inside a 2×6 or 2×8 rafter. Dormer roofs and cheek walls are thinner still. The realistic solutions are closed-cell spray foam between rafters, dense-packed insulation with a ventilation baffle, or rigid insulation added on the exterior when the roof is being redone anyway — and your contractor must say which one before the dormer is framed.
The single most common failure in converted attics is not insulation thickness but air leakage at the junctions: where the dormer cheeks meet the main roof, where the knee wall meets the floor, and around the window frame. Warm, humid air from the kitchen and bathrooms below rises into the loft, slips through those gaps, and condenses on the cold sheathing. A continuous air barrier, sealed to the window frame with foam and tape rather than fibre stuffed into the gap, is what prevents the hidden rot that shows up ten years later.
The window itself is the coldest interior surface in the room, so it is where condensation shows first. A dormer window should have an insulated multi-chamber frame, a warm-edge spacer and at minimum a low-E argon double glazing; triple glazing is worth the 15 to 25 percent premium in a bedroom that will be occupied all night with the door closed. If the conversion includes a bathroom, plan an exhaust fan ducted outside — not into the roof cavity — and run it on a timer.
- Continuous air barrier at dormer cheeks, knee walls and the window rough opening
- Ventilation baffles from soffit to ridge, or a fully unvented foam assembly — never a mix
- Warm-edge spacer and insulated frame on the window; triple glazing for bedrooms
- Bathroom exhaust ducted to the exterior with a timer or humidity sensor
Snow, ice and water at dormers
Every dormer interrupts the flow of snow and meltwater down the roof. A gable dormer creates two valleys; a shed dormer creates a shelf on its uphill side where drifting snow piles up. When the dormer walls are heated from inside and the surrounding roof is cold, meltwater runs down, refreezes at the colder edge and builds an ice dam — precisely at the corner where the dormer cheek, the roof and the window head all meet.
The defence is in the roofing details. Self-adhering ice-and-water membrane should cover the full length of each valley and wrap the entire perimeter of the dormer, not just the 900 mm strip at the eaves that the code requires. Behind a wide shed or gable dormer, a small cricket (a saddle-shaped ridge) diverts water and snow to either side instead of letting it sit against the back wall. Step flashing up the cheeks, integrated with the window's head flashing, is what separates a roofer who has done dormers from one who has not.
Position the window with a margin from the dormer roof edges so that the flashing has room to work, and consider laminated glass if the main roof is metal and sheds snow onto the dormer face. After the first winter, look inside for staining at the top corners of the window trim: it is the earliest sign of a flashing sequence that needs correcting, and it is far cheaper to fix in year one than after the drywall has absorbed five seasons of meltwater.
Permits and Montreal duplex attic conversions
A dormer changes the volume of your roof, and in every Quebec municipality that means a building permit. In Montreal the application goes to your borough, which checks zoning limits on height and floor area, and in many boroughs — the Plateau, Rosemont, Outremont, Villeray and any heritage sector — routes the design through an architectural review (PIIA) that can dictate the dormer's proportions, cladding and window style. Westmount, Mount Royal and Hampstead are separate cities with their own, often stricter, rules. Count on four to twelve weeks for approval and on a stamped drawing from an engineer whenever rafters or ceiling joists are cut.
Duplex and triplex owners face an extra question: is the attic becoming part of the existing upper dwelling, or a new dwelling of its own? Expanding the upper unit is usually straightforward. Creating a separate apartment changes the building's classification, can trigger parking, fire-separation and second-exit requirements, and is simply not permitted in some zones. Settle that with the borough before you fall in love with a floor plan.
Interior stairs to the new level must meet code width and headroom, a third-storey bedroom still needs its egress window, and the smoke and carbon monoxide alarm network has to extend upstairs. None of this is exotic, but a contractor who has already done a dozen Montreal attic conversions will budget and sequence it properly, whereas one who has not will discover it during the inspection.
Budget and timeline for a Quebec loft conversion
A complete attic conversion in Greater Montreal — engineering, dormer, roofing, insulation, stairs, electrical, drywall and finishing — is a major investment, with bathrooms and structural reinforcement pushing the high end. The windows themselves are a small slice of that: a quality PVC casement sized for a dormer is priced by size and glazing, with triple glazing adding a modest premium, plus installation. It is the wrong place to economize, because replacing a dormer window later means reopening the flashing and cladding you just paid for.
Order windows before the roof is opened. Lead times of six to ten weeks are normal, and a framed dormer cannot sit under a tarp through a Quebec rain week without risk. The best sequence is engineer, permit, windows ordered, structure and dormer framing, roofing and membrane, window installation the same week, then insulation, air sealing, drywall and finishing. Spring through early fall is the comfortable window for the exterior work; interior finishing can run through winter.
If the conversion is part of a broader envelope project, take the opportunity to have the remaining upper-floor windows quoted at the same time. Matching the dormer window to the existing units in style, colour and glazing makes the addition read as original architecture rather than an afterthought — which matters both to the borough reviewing your PIIA file and to the buyer reading your listing.
Frequently Asked Questions
Do I need a permit to add a dormer in Montreal?
Yes. A dormer changes the roof volume, so every borough requires a building permit, and many require an architectural review (PIIA) of its proportions and materials. If rafters or ceiling joists are modified, the borough will ask for drawings signed by an engineer.
Can a skylight replace a dormer window in an attic bedroom?
Rarely in practice. Some roof windows can meet the minimum opening size, but a bedroom exit that requires climbing up a sloped ceiling is not something a child or an older person can use in an emergency, and it adds no floor area. A dormer with a casement window is the reliable solution.
Which window type is best for egress in a small dormer?
A casement. Its whole sash swings clear, so a frame of roughly 600 by 900 mm can deliver the 0.35 m² unobstructed opening the code requires. A slider or double-hung would need to be almost twice as large to give the same clear opening.
Why does my attic window frost up more than the windows downstairs?
Warm, humid air rises and collects under the roof, and the window is the coldest surface in the room. A better-insulated frame, a warm-edge spacer, triple glazing and a bathroom fan ducted outside all reduce it; so does sealing the air leaks at the knee walls and dormer cheeks.
How much does a dormer cost in Quebec?
In Greater Montreal, a finished gable dormer is the more affordable option and a full-width shed dormer costs considerably more, depending on span and structure. The window inside it is a modest part of the total, priced by size and glazing for a quality casement. The exact figure depends on your openings and glazing — request a free estimate.
Can I turn the attic of my duplex into a separate apartment?
Only if the zoning allows an additional dwelling on your lot, and even then the borough will apply fire-separation, exit and sometimes parking requirements. Expanding the existing upper unit into the attic is far simpler and is what most Montreal plex owners end up doing.